• 3
  • 2
  • 28 x 48
  • 1,264sf
  • Sulphur Springs
  • Double Wide

Real Deal SLT28483A

Current Model Price:

$84,499* *Pricing is before delivery/set/options are added. CLICK HERE for an instant detailed estimate below!

Want more details about this home model? Click on an option below to get answers from us now!

Floorplans
Click Image To Enlarge Floorplan
Virtual Tour
Sorry, The Virtual Tour Is Currently Pending For This Home Model!

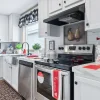
Model Details: Discover the Real Deal SLT28483A, a charming and spacious three-bedroom, two-bath manufactured home that combines modern design with all the comforts you desire. The stunning 1,264 square feet of living space includes an open living area, a sleek kitchen with an island, and luxurious bedroom retreats. Premium touches like whirlpool appliances, upgraded insulation, and a 20-year shingle roof offer durability and convenience. Plus, make this home your own by customizing the colors, fixtures, and flooring options.

At Mobile Homes Direct 4 Less, we pride ourselves on exceptional customer support, every step of the way. Our team is here to answer your questions, assist with financing, and ensure a hassle-free buying process. Delight in the beauty of homeownership with the Real Deal SLT28483A. So why wait? Start your journey to the home of your dreams by filling out the Contact us form. It’s time to create unforgettable memories in a home designed just for you.


*Some Home Images Contain Pictures Of Additional Upgrades Not Included In Base Price.
**All New Home Prices, Unless Otherwise Specified, Are FOB Plant, Which Means The Price Before Delivery/Set/Additional Options.

Disclaimer For All Clayton Home Models:

Due to Clayton Homes’ current push to upgrade their construction standards and energy efficiency even further with their new e-Built program, some of the floor plans may be subject to minor changes such as window placement, water heater or furnace location, door positioning, etc. Please consult your sales representative to verify any details seen in photos, walkthroughs, or floor plans are current. Thank you for your help and patience regarding these minor challenges.

Home Information For The Real Deal SLT28483A

Bed

Bath

Square Feet

Width

Length

Home Type

Manufacturer

Model Series

Exterior
Georgia Pacific Vinyl Siding Standard
Sheathing WZ I - Thermo-ply Standard Standard
Shutters or Lineal Trim on Front Side Standard
Ventilated Eave 12” Overhand on 28’ and 12” on 32’ Wide Standard
Mate Line Gasket Standard
7 / 16” Optional OSB Sheathing Standard
Frame
12” I – Beam Standard
Full Length Outriggers Standard
96” Outrigger Spacing Standard
96” Crossmember Spacing Standard
Flush Header Standard
Axles Spread with Equalizers Standard
Detachable Hitch Standard
Roof / Ceiling
20 PSF Roof Load Standard
GAF Architectural Shingles by CertainTeed Standard
24” O.C. Trusses Standard
Blown Insulation Standard
Textured Ceiling Standard
Attic Ventilation; Soffit Vents (Low), Roof Vent (High 3-4) Standard
Interior Features
42” DuraCraft® Cabinets Standard
Picture Frame Cabinet Doors Standard
Hidden Hinges Standard
4” Kick Plate at Base of Cabinets Standard
Kitchen Drawer Bank Standard
Laminate Countertops Standard
Vinyl Wrapped Metal Closet Shelving Standard
Samsung® Stainless Steel Appliances Standard
18 CF Refrigerator Standard
30” Range - Smooth Top Standard
Dishwasher Standard
Plumb for Ice Maker Standard
Plumbing
40 Gallon Electric Water Heater Standard
Tub(s) / Shower(s) Standard
Master Bath, 60” Fiberglass Shower Standard
Hall Bath, 30x60 Tub/Shower Combo Standard
Floor
Joists 2x6 / 16” O.C. Standard
Carpet by Shaw Standard
Tack Strip Carpet Installation Standard
6 lb. Rebond Pad Standard
Vinyl Flooring by Beau Flor Standard
19 / 32” 4x8 OSB Tongue & Grooved Floor Decking Standard
VLino in Main Areas Standard Standard
Windows And Doors
Exterior Doors (Steel Front Door with Storm & Deadbolt, 32”x76” Rear Outswing Door) Standard
2 Panel Arched Interior Doors Standard
Low – E Windows by LUX Standard
Egress (safety exit) Windows in All Bedrooms Standard
Walls
2x4 Exterior Wall Construction, 16” O.C. Spacing Standard
8’ Sidewall Height Standard
2x3 Interior Wall Construction, 24” O.C. Spacing Standard
2x3 Marriage Wall 24” O.C. Spacing Standard
3 / 8” Decorative Sheetrock Construction Standard
Double Marriage Wall Construction Standard
Electrical
Receptacles and Switches (1 GFI Recept and Cover on Exterior and White, Self-Contained on Interior) Standard
AC Conduit Standard
Recessed LED Can Lights Standard
Porch Light(s) Standard
Overhead Light in All Walk-in Closets w/ Switch Standard
HVAC
Carrier SmartComfort Furnace Standard
Metal Ductwork Standard
ecobee Smart Thermostat Standard
Lightbox Image
Overhead Air - Up to 68' $1,999.00
Overhead Air - Over 68' $2,299.00
Smart Panel Siding $2,999.00-$3,399.00
Smart Panel w/ Wind Zone 2 $5,999.00-$6,499.00
OSB Wrap $899.00-$999.00
2x6 Walls w/ R-19 and Artisan Door $2,299.00-$3,299.00
Cottage Rear Door $199.00
Sliding Glass Door $1,199.00
16' or 18' Dormer $999.00
Electric Fireplace w/Emberwood $1,299.00
Wood Burning Fireplace $1,999.00
Entertainment Center $499.00
Wire and Brace for TV $49.00
Linoleum Throughout Home $299.00-$399.00
Farmhouse Sink with Faucet (White) $199.00
Farmhouse Sink with Faucet (Stainless) $199.00
27 Cu. Ft. Fridge (Samsung) $899.00
Gas Range Stainless (Samsung) $299.00
Microwave Stainless (Samsung) $299.00
Garbage Disposal $199.00
Extra Linen Stack $299.00
Utility Room Door $199.00
Optional Laundry Sink (Select Models) $599.00
Washer $899.00
Dryer $899.00
Luxury Bath $1,499.00-$1,999.00
36" x 48" Window over Tub $499.00
48” Tile Shower $599.00
60” Tile Shower $699.00
54" Fiberglass Shower (Guest Only) $599.00
Extra Linen Stack $299.00
Optional 3rd Bath (Select Models) $2,499.00
Wire and Brace $99.00
52" Ceiling Fan w/ Light $299.00
Larger Interior Doors (32" & 36") $199.00-$995.00
Shirt / Skirt Shelving in Closet $99.00-$396.00
Exterior GFI Receptacle (one is standard on the rear for all homes) $99.00
Exterior Water Faucet (one is standard on the rear for all homes) $99.00
Gas Furnace $249.00
Lightbox Image
Instant Delivery/Set Estimator
Enter Your Info Below For Your Custom Estimate
Overhead Air - Up to 68' $1,999.00
Overhead Air - Over 68' $2,299.00
Smart Panel Siding $3,399.00
Smart Panel w/ Wind Zone 2 $6,499.00
OSB Wrap $999.00
2x6 Walls w/ R-19 and Artisan Door $3,299.00
Cottage Rear Door $199.00
Sliding Glass Door $1,199.00
16' or 18' Dormer $999.00
Electric Fireplace w/Emberwood $1,299.00
Wood Burning Fireplace $1,999.00
Entertainment Center $499.00
Wire and Brace for TV $49.00
Linoleum Throughout Home $399.00
Farmhouse Sink with Faucet (White) $199.00
Farmhouse Sink with Faucet (Stainless) $199.00
27 Cu. Ft. Fridge (Samsung) $899.00
Gas Range Stainless (Samsung) $299.00
Microwave Stainless (Samsung) $299.00
Garbage Disposal $199.00
Extra Linen Stack $299.00
Utility Room Door $199.00
Optional Laundry Sink (Select Models) $599.00
Washer $899.00
Dryer $899.00
Luxury Bath $1,999.00
36" x 48" Window over Tub $499.00
48” Tile Shower $599.00
60” Tile Shower $699.00
54" Fiberglass Shower (Guest Only) $599.00
Extra Linen Stack $299.00
Optional 3rd Bath (Select Models) $2,499.00
Wire and Brace $99.00
52" Ceiling Fan w/ Light $299.00
Larger Interior Doors (32" & 36") $995.00
Shirt / Skirt Shelving in Closet $396.00
Exterior GFI Receptacle (one is standard on the rear for all homes) $99.00
Exterior Water Faucet (one is standard on the rear for all homes) $99.00
Gas Furnace $249.00

See More Homes Like The Real Deal SLT28483A

We Deliver Texas Homes 4 Less
Mobile Homes direct for less logo
In Texas? Call Now!