
• 3
  • 2
  • 16 x 76
  • 1,080sf
  • Clayton Waco I
  • Single Wide

Resolution J RSV16763J

Current Model Price:

$68,499* *Pricing is before delivery/set/options are added. CLICK HERE for an instant detailed estimate below!

Want more details about this home model? Click on an option below to get answers from us now!

Floorplans
Click Image To Enlarge Floorplan
Virtual Tour

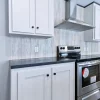
Model Details: Discover the Resolution J RSV16763J, a beautiful and spacious mobile home designed to provide you with the ultimate in modern living. This stunning 3 bedrooms, 2 bathrooms, 1,080 square foot home boasts unique features such as a chic fireplace, walk-in closets in all bedrooms, and energy-efficient appliances. The open concept design delivers a seamless flow between the large living room, stylish kitchen, and dining area, creating a welcoming atmosphere perfect for hosting family and friends. The thoughtfully laid out floor plan provides ample storage space and privacy, ensuring a comfortable and organized living experience for everyone.

Not only does the Resolution J RSV16763J look and feel incredible, it also comes complete with comprehensive customer support from the dedicated team at Mobile Homes Direct 4 Less. Our experts are always available to guide you through every step of the purchasing procedure, ensuring a smooth and enjoyable process. Plus, enjoy peace of mind with the addition of our manufacturer’s warranty that covers any potential defects. Don’t wait any longer to experience the exceptional lifestyle this mobile home provides. Take the first step toward owning the perfect haven for your family; fill out our Contact us form and let our friendly team help you get closer to your dream home. Don’t miss out on the incredible Resolution J RSV16763J!


*Some Home Images Contain Pictures Of Additional Upgrades Not Included In Base Price.
**All New Home Prices, Unless Otherwise Specified, Are FOB Plant, Which Means The Price Before Delivery/Set/Additional Options.

Disclaimer For All Clayton Home Models:

Due to Clayton Homes’ current push to upgrade their construction standards and energy efficiency even further with their new e-Built program, some of the floor plans may be subject to minor changes such as window placement, water heater or furnace location, door positioning, etc. Please consult your sales representative to verify any details seen in photos, walkthroughs, or floor plans are current. Thank you for your help and patience regarding these minor challenges.

Home Information For The Resolution J RSV16763J

Bed

Bath

Square Feet

Width

Length

Home Type

Manufacturer

Model Series

EXTERIOR
Thermal Pane Windows
Steel Front Door
Cottage Rear Door
Vinyl Exterior Siding with Composition Roof
Lineal Trim Hitch and Front Door Side
UTILITY ROOM
Water Shut-Off Valves at Commodes
Master Water Shut-Off Utility Area
Utility Door
Wire Utility Shelf
INSULATION
R-28 Climate Pro Ceiling Insulation (Formaldehyde Free)
R-11 Fiberglass Insualtion in Walls
R-11 Fiberglass Insulation in Floors
APPLIANCES
18 Cubic Foot Frost Free Refrigerator
30" Electric Range
Dishwasher
Stainless Steel Vent-a-Hood
INTERIOR
8' Flat Ceilings
2" Blinds Throughout
52" Hunter Ceiling Fan in Living Room
Oil Rubbed Bronze Glass Light Fixtures
Wired and Braced for Ceiling Fan Master Bedroom
Entertainment Center with TV Jack
Drop Zone at Foyer
Lino Living Room
Lino Middle Bedroom
Lino Throughout
KITCHEN
42" Cabinet System (Hardwood)
Lined Overhead Cabinets
Lined Base Shelf
Center Shelves in Base Cabinets
Stainless Farmhouse Sink with Spring Loaded Sprayer
Can Lights in Kitchen/Dining Area
BATHROOMS
72" Deck Tub in Master Bathroom
Oil Rubbed Bronze Metal Faucets
48" Fiberglass Shower with Glass Doors
Dual Sinks with Drawer Bank in Master Bathroom
54" Fiberglass Tub in Guest Bathroom
Hollywood Lights in Both Bathrooms
China Sinks in All Bathrooms
36 X 36 Above Bathtub
Lightbox Image
Upflow Air (Vents in the Ceiling) - 68ft $1,295.00
Upflow Air (Vents in the Ceiling) - 76ft $1,395.00
OSB House Wrap (behind Vinyl Siding) - 68ft $1,550.00
OSB House Wrap (behind Vinyl Siding) - 76ft $2,150.00
Smart Panel Siding - 68ft $2,400.00
Smart Panel Siding - 76ft $2,700.00
Entertainment Center with Electric Fireplace *NEW* $400.00
Black Hardware Package (Door knobs, Faucets, Showerhead, and Shower Door) $375.00
Shower Only (Primary Bath ONLY – Removes Bathtub) $250.00
JetCoat Tile Shower - 48" *NEW* $725.00
JetCoat Tile Shower - 60" *NEW* $750.00
Wind Zone 2 - 68ft (Includes $1,550 for Labor/Materials) $3,225.00
Wind Zone 2 - 76 ft (Includes $1,550 for Labor/Materials) $3,225.00
Gas Stainless Steel Range $115.00
Gas Furnace (200 Amp) $799.00
AC Disconnect $235.00
Washer $800.00
Dryer $800.00
Lightbox Image
Instant Delivery/Set Estimator
Enter Your Info Below For Your Custom Estimate
Upflow Air (Vents in the Ceiling) - 68ft $1,295.00
Upflow Air (Vents in the Ceiling) - 76ft $1,395.00
OSB House Wrap (behind Vinyl Siding) - 68ft $1,550.00
OSB House Wrap (behind Vinyl Siding) - 76ft $2,150.00
Smart Panel Siding - 68ft $2,400.00
Smart Panel Siding - 76ft $2,700.00
Entertainment Center with Electric Fireplace *NEW* $400.00
Black Hardware Package (Door knobs, Faucets, Showerhead, and Shower Door) $375.00
Shower Only (Primary Bath ONLY – Removes Bathtub) $250.00
JetCoat Tile Shower - 48" *NEW* $725.00
JetCoat Tile Shower - 60" *NEW* $750.00
Wind Zone 2 - 68ft (Includes $1,550 for Labor/Materials) $3,225.00
Wind Zone 2 - 76 ft (Includes $1,550 for Labor/Materials) $3,225.00
Gas Stainless Steel Range $115.00
Gas Furnace (200 Amp) $799.00
AC Disconnect $235.00
Washer $800.00
Dryer $800.00

See More Homes Like The Resolution J RSV16763J

We Deliver Texas Homes 4 Less
Mobile Homes direct for less logo
In Texas? Call Now!